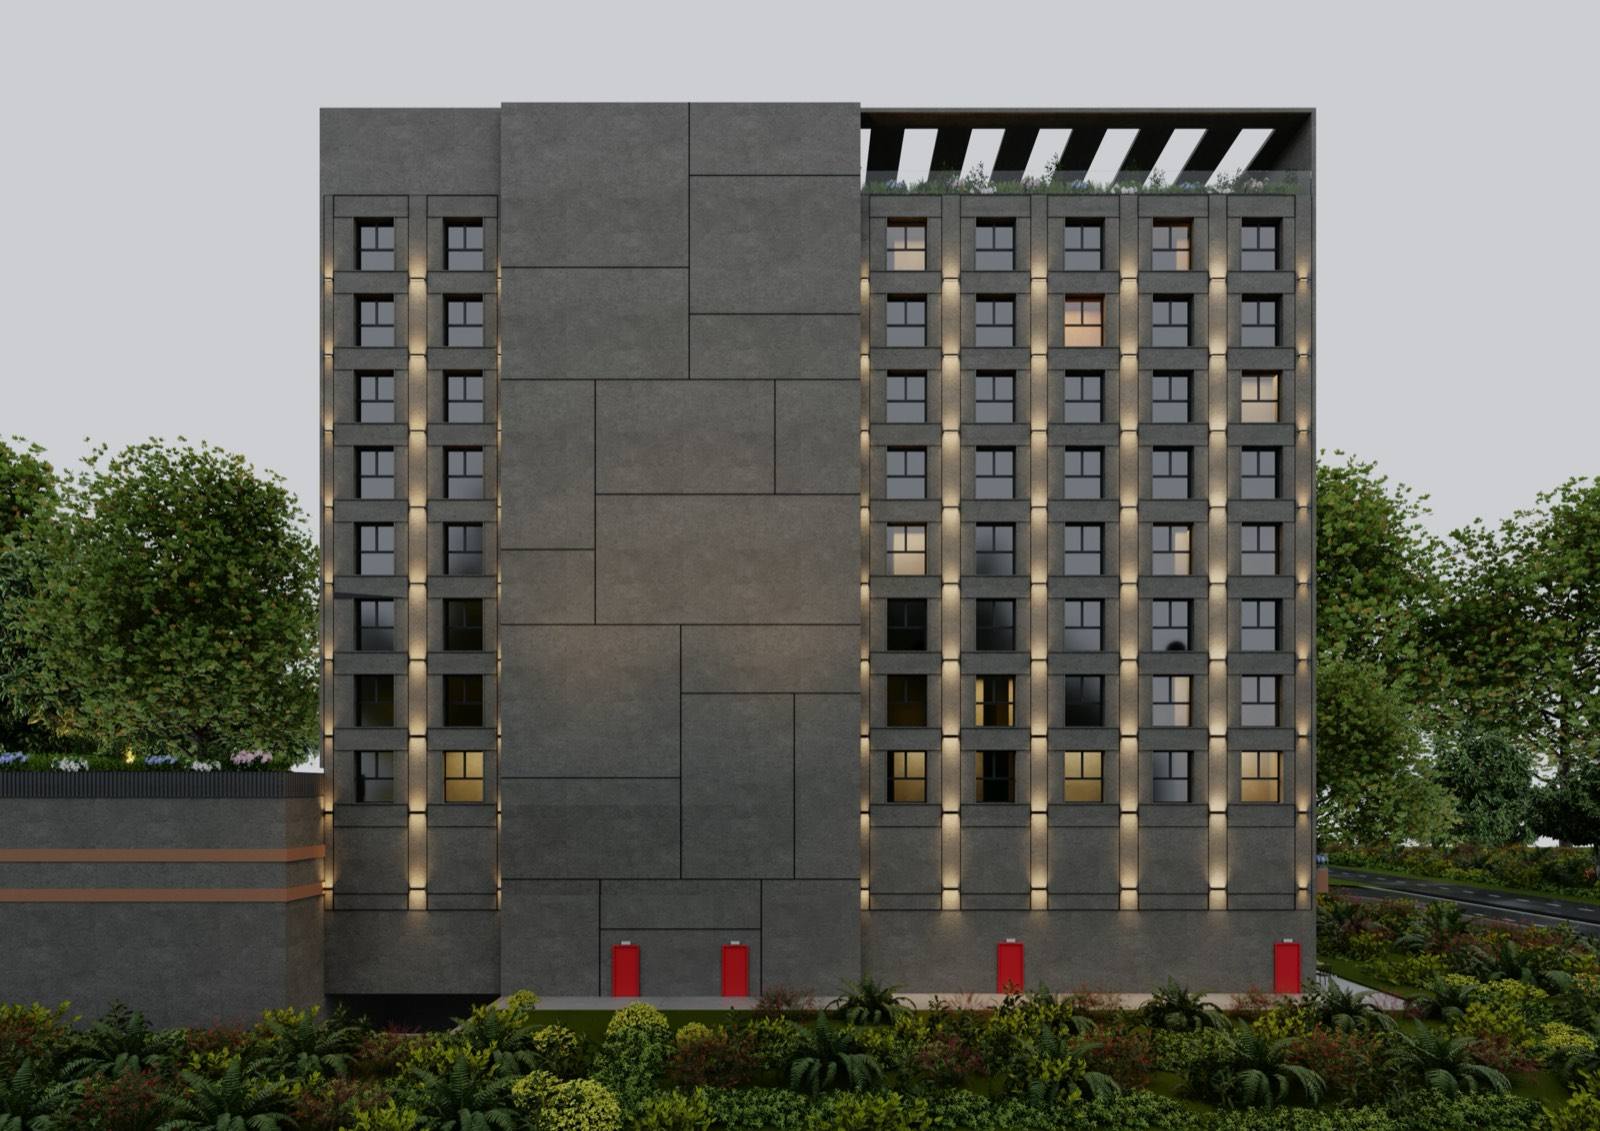
Yalıkavak Hotel
- Type
- Location
- Area
- Year
- Status
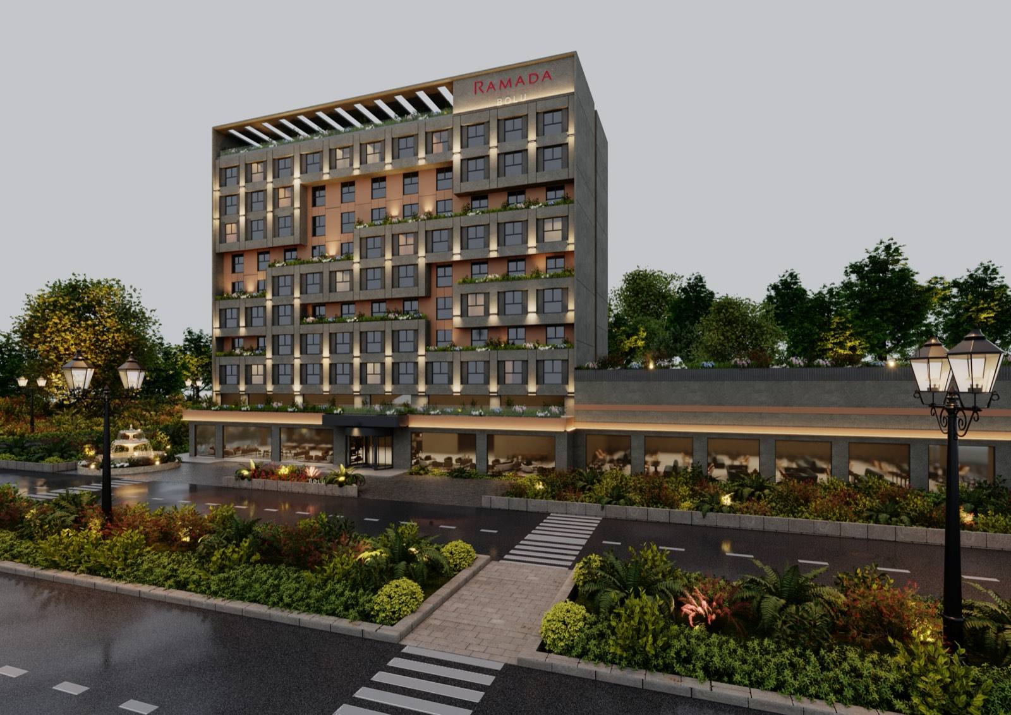
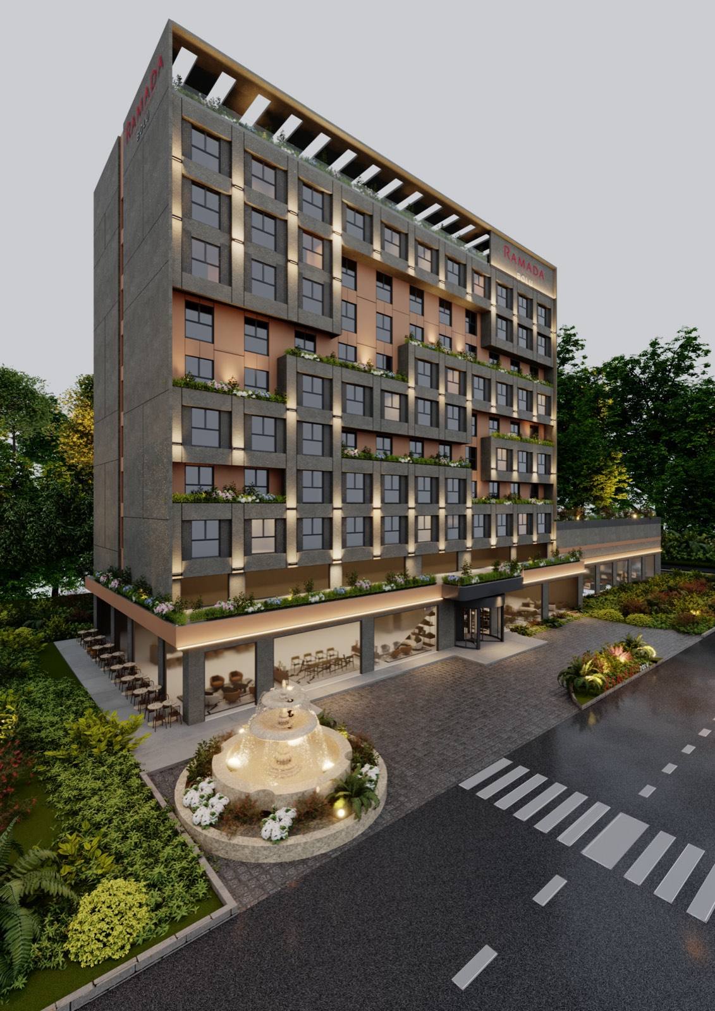
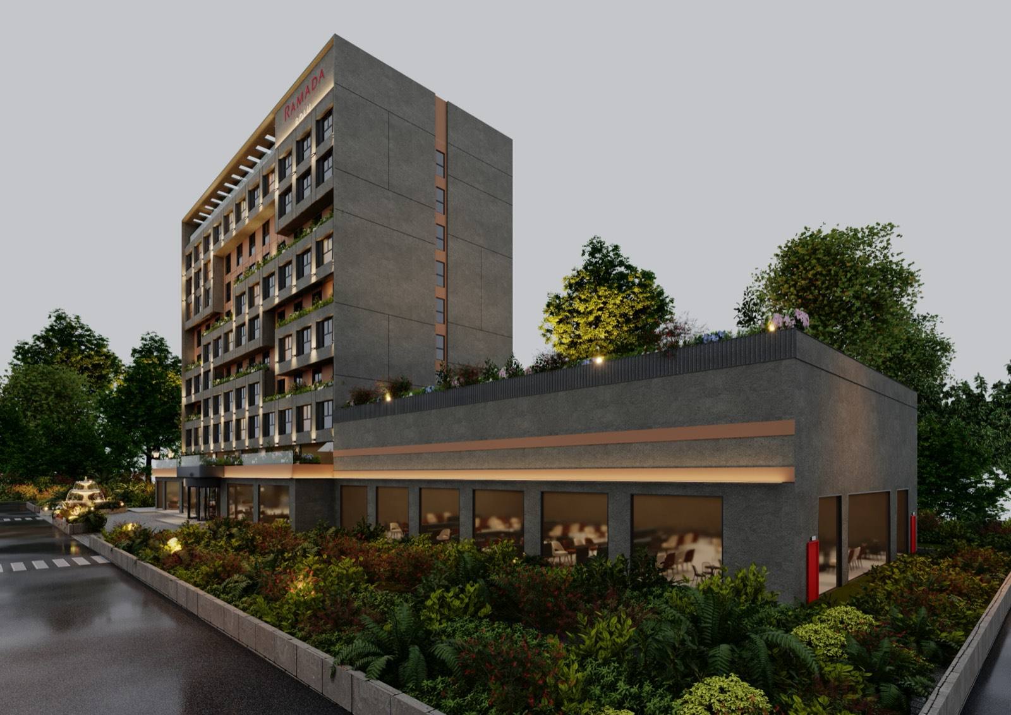
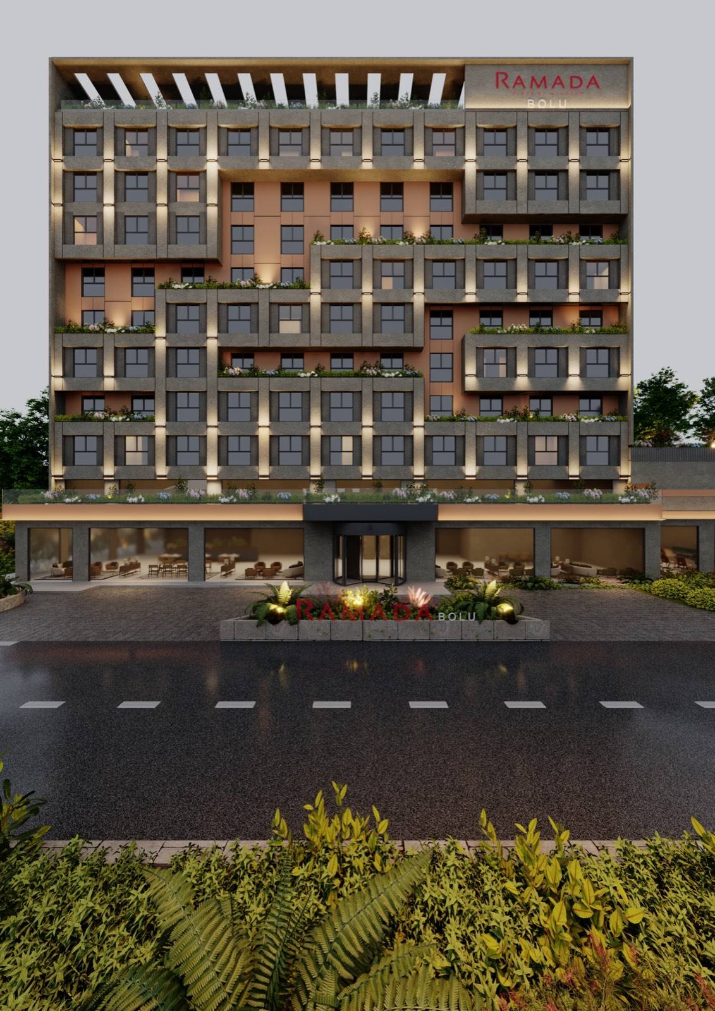
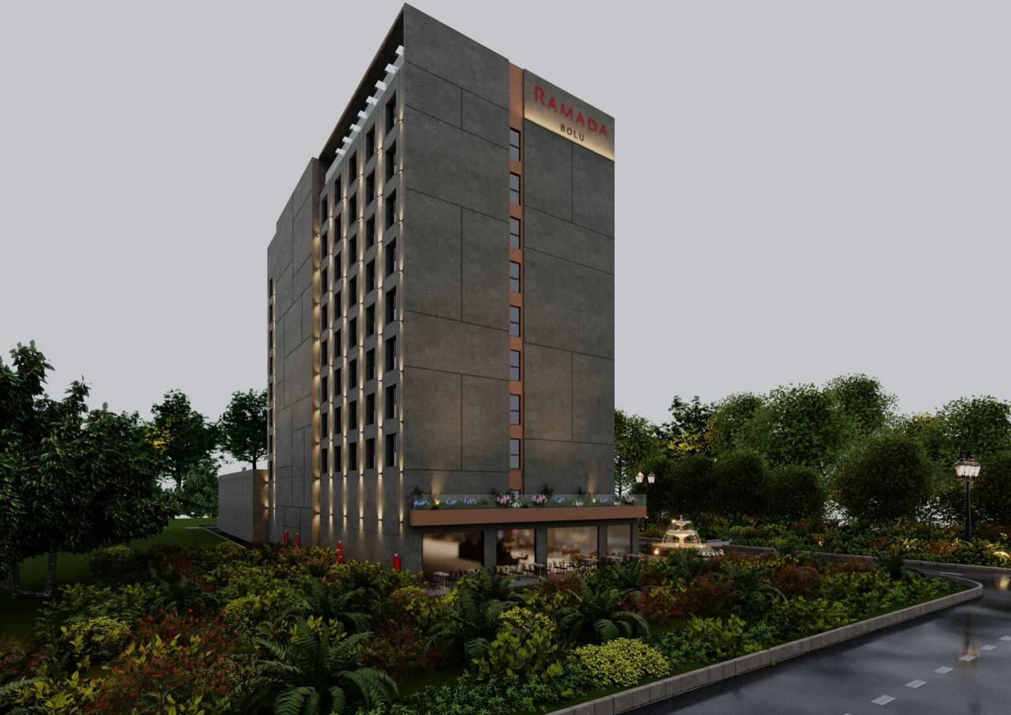
One hundred and fourteen rooms in a single mass. The façade is built from shifting frames.
The frames slide half a module per floor; the balconies come out of that shift rather than being added. A continuous canopy runs the length of the ground floor.
Fair-faced concrete, terracotta panel, planting.
The façade module is 3.20 m. Half a module of shift per floor; five and a half modules over eleven floors.